
Metal roofing · Sydney
New Metal Roofs in Sydney
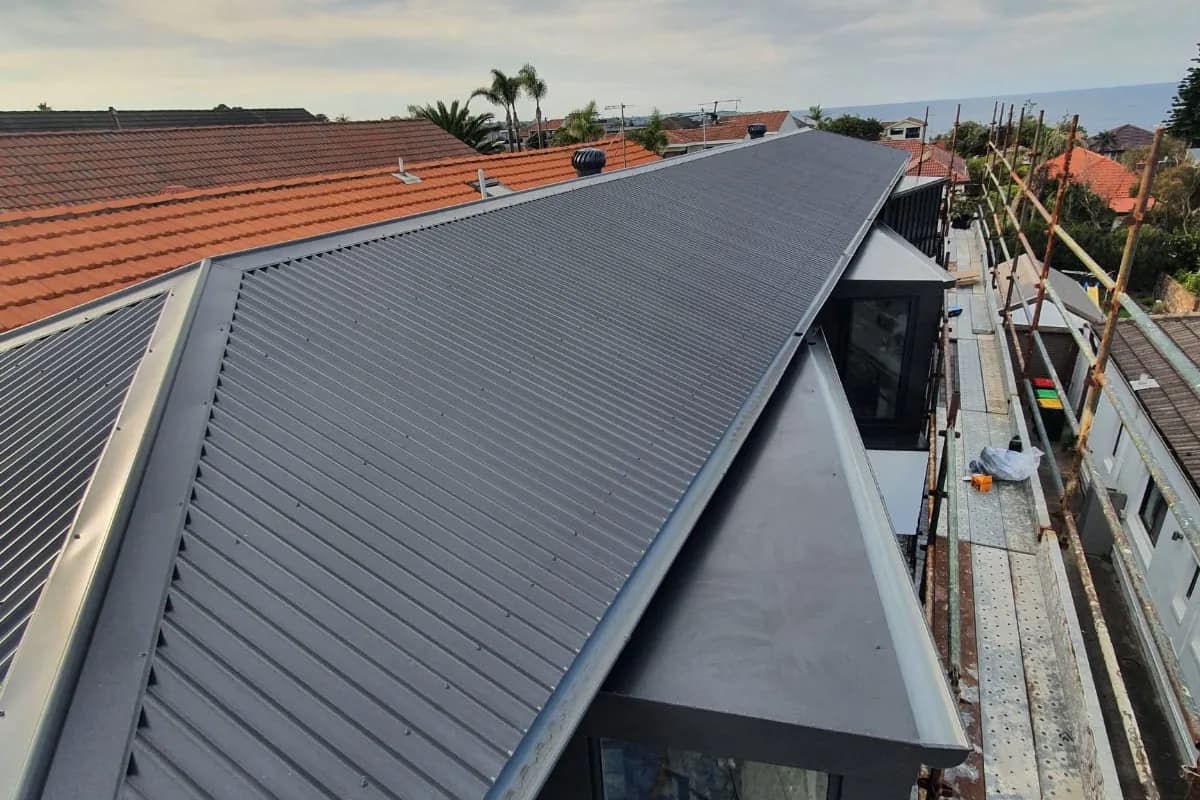
A brand new roof on an extension, a rebuild or a new house. We start at the bare frame and finish the lot.
- Trade
- Certificate III roof plumber
- Work
- Re-roofs, new roofs, guttering
- Material
- Metal only. No tile.
- Area
- Sydney, west prioritised
What is included
What you are actually buying
Extensions and additions
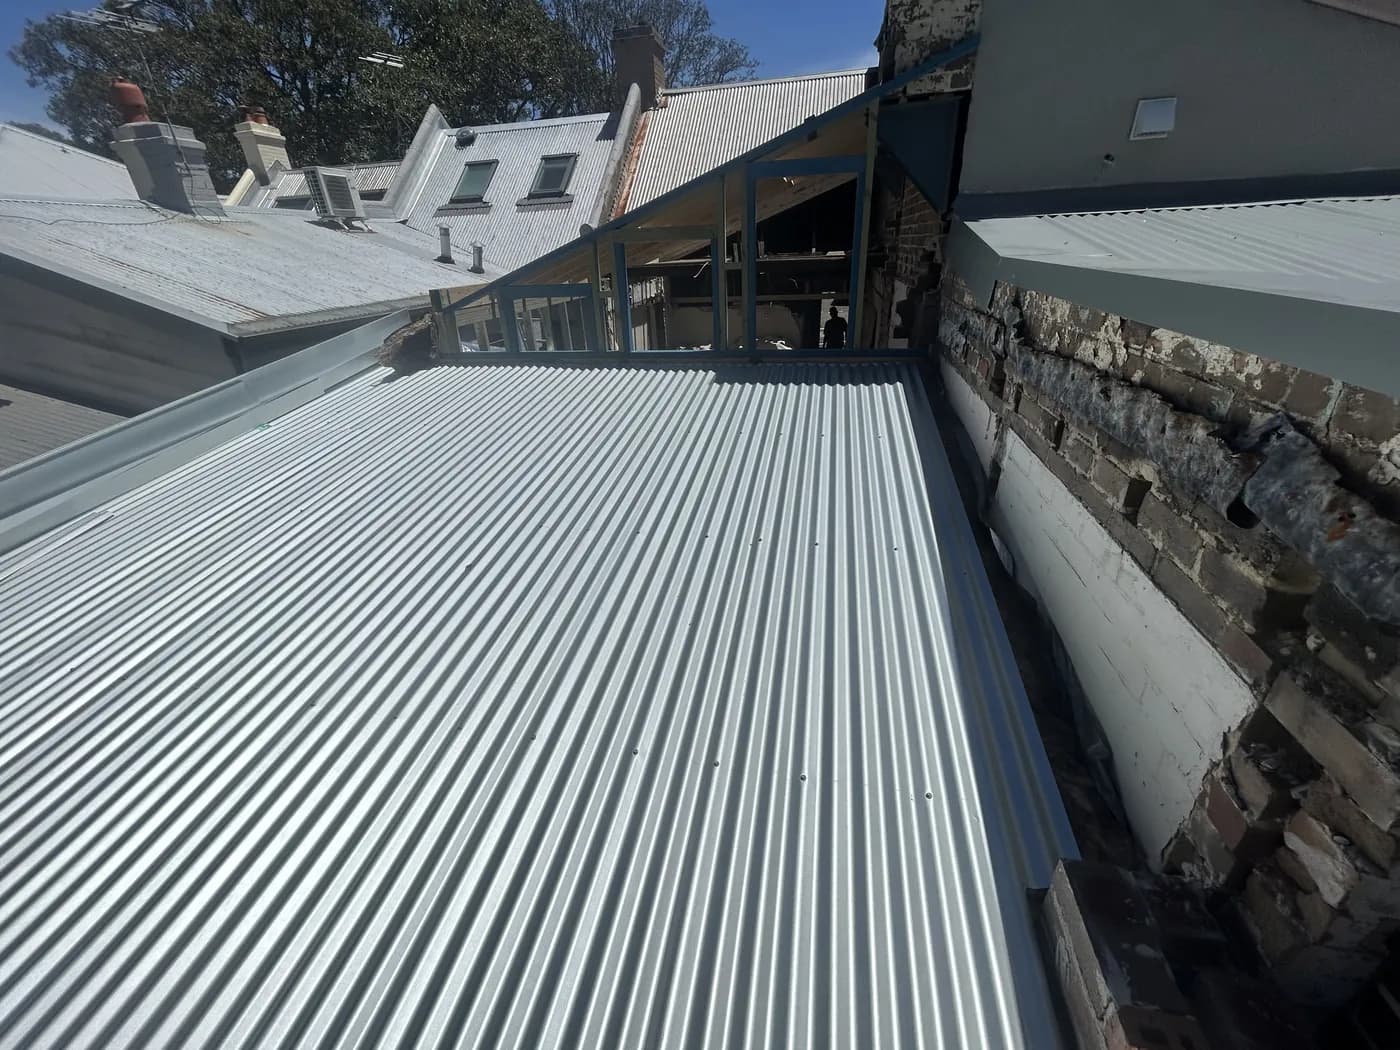
New roof tying into an existing one. The junction is the whole job, because that is where extensions leak.
New builds and rebuilds
To a build programme, because nothing internal starts until the building is closed in.
Garages, carports, sheds
Smaller structures, same unforgiving flashing where they meet the house.
Penetrations planned first
Flues, vents, skylights and solar mounting flashed as part of the roof rather than cut in later.
Not included, deliberately
We work in metal only. No tile restoration, repointing or roof painting, no internal ceiling repairs, and no small leak chasing as a service. Job size is not a limit either way: there is no lower cut-off, and the crew scales up to roofs of around a thousand square metres.
How it works
From the first phone call to the clean up
We look at the drawings
Pitch, profile, penetrations and where the water is going to end up.
You get a scope, not a number
What is being laid, how it ties into anything existing, and what the rainwater goods are.
We turn up when the frame is ready
Not before. A roofer on site before the frame is square helps nobody.
Sheet, flashings, penetrations
Formed flashings at every junction. Sealant is a finishing product, not a waterproofing one.
Gutters connected to stormwater
Not discharging at ground level against your footings.
The detail
What you should know before you commit
Not every metal roof is a replacement. A new roof goes onto a frame that has never carried one, which happens on extensions, on rebuilds, and on new houses.
The work is the same trade and a different problem. There is nothing to strip, and instead the roof has to be right first time against a set of drawings and a build programme.
Where new roofs come from
Most of this work sits behind a builder or an owner builder rather than arriving as a homeowner enquiry.
Extensions and additions
A new section of roof that has to tie into an existing one. The join is the whole job, because that is where the water will try to get in.
Rebuilds
The frame is new but the site is not, so levels and boundaries are already fixed. Detailing tends to be tighter than on a greenfield build.
New builds
Roof goes on to a programme, usually with other trades waiting on it, because nothing internal starts until the building is closed in.
Garages, carports and outbuildings
Smaller structures, but the flashing where they meet the house is exactly as unforgiving as it is on the house itself.
Tying new roof into old
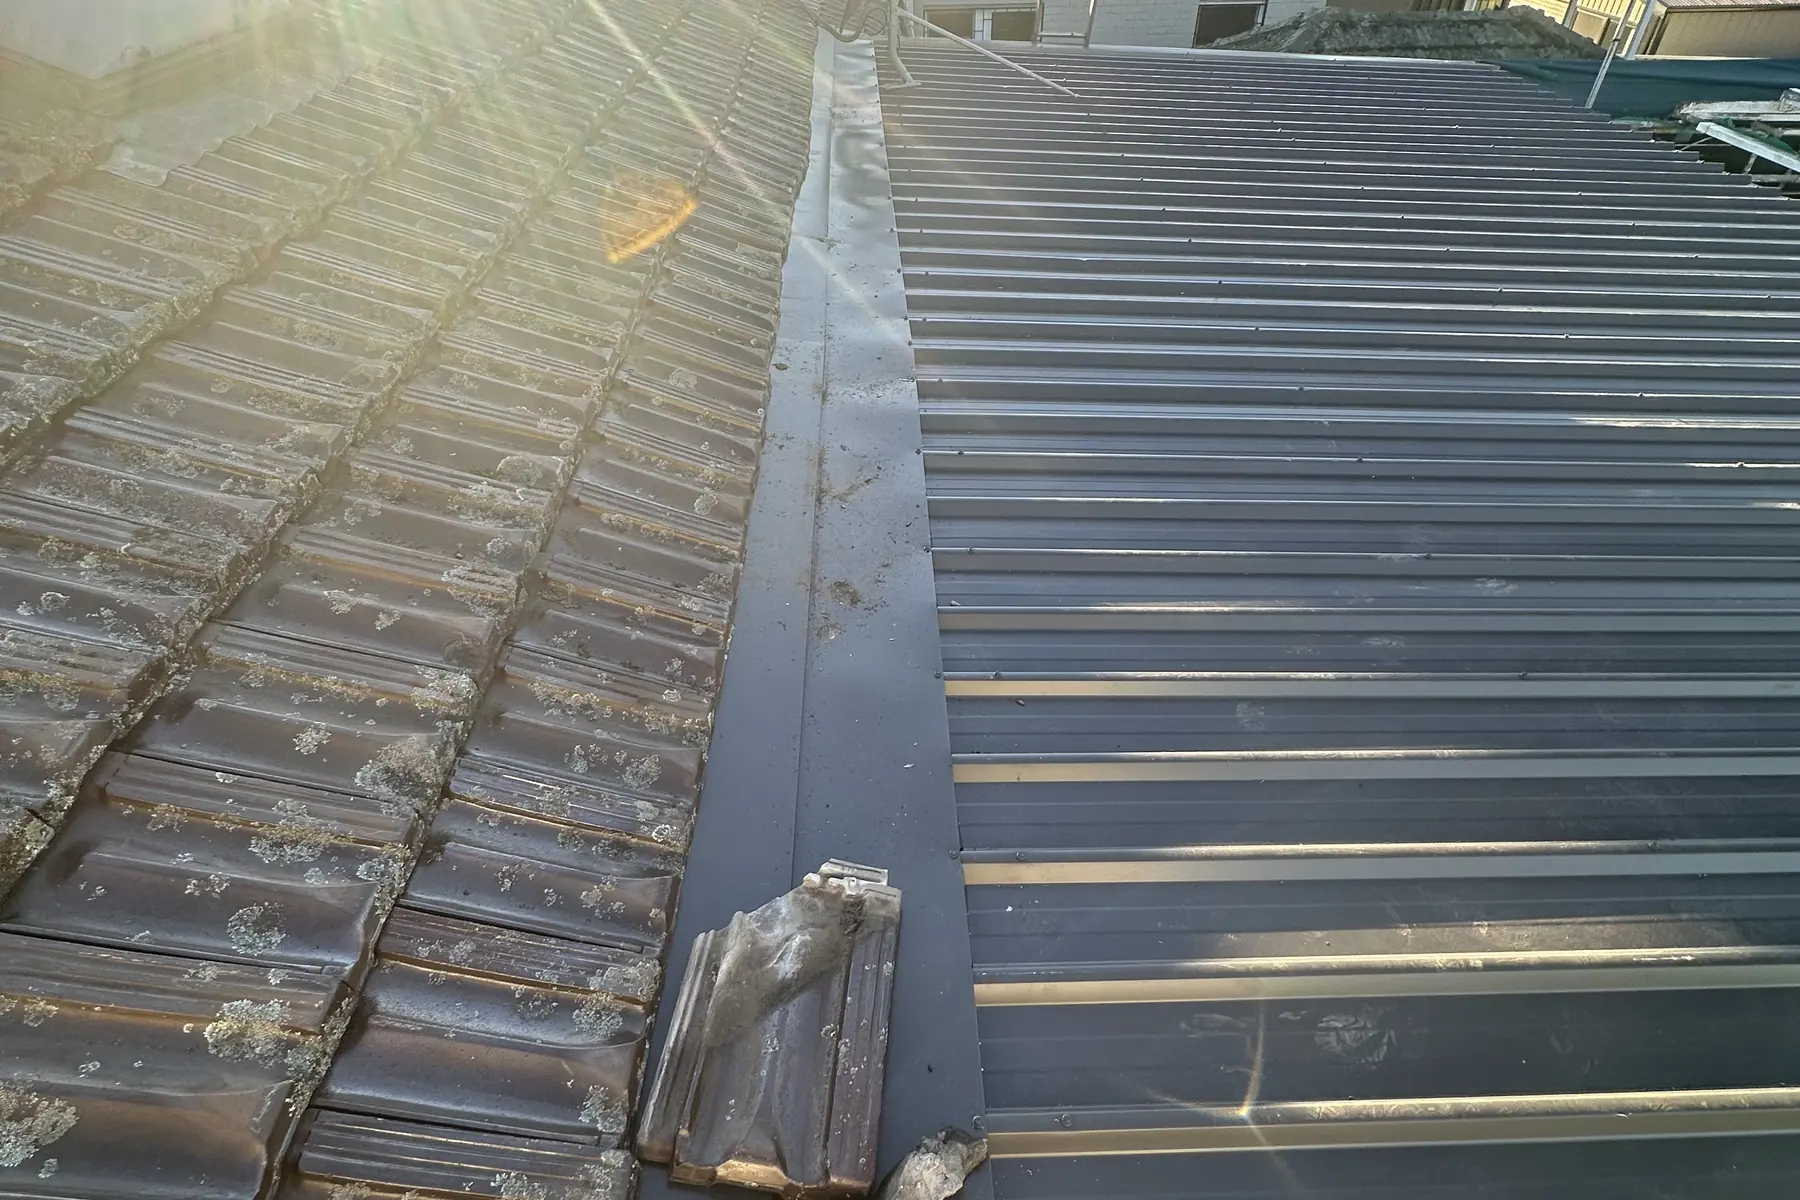
On an extension, the new roof almost always has to meet an existing one, and that junction is where extensions leak.
The two roofs are rarely at the same pitch, the existing sheet is a different age and often a different profile, and the flashing has to accommodate both while still shedding water in the direction the weather actually comes from.
It is worth deciding early whether the existing roof is being replaced at the same time. Matching a new sheet to a twenty year old faded one is a compromise, and doing both together is often cheaper than doing them five years apart.
What finishing properly looks like
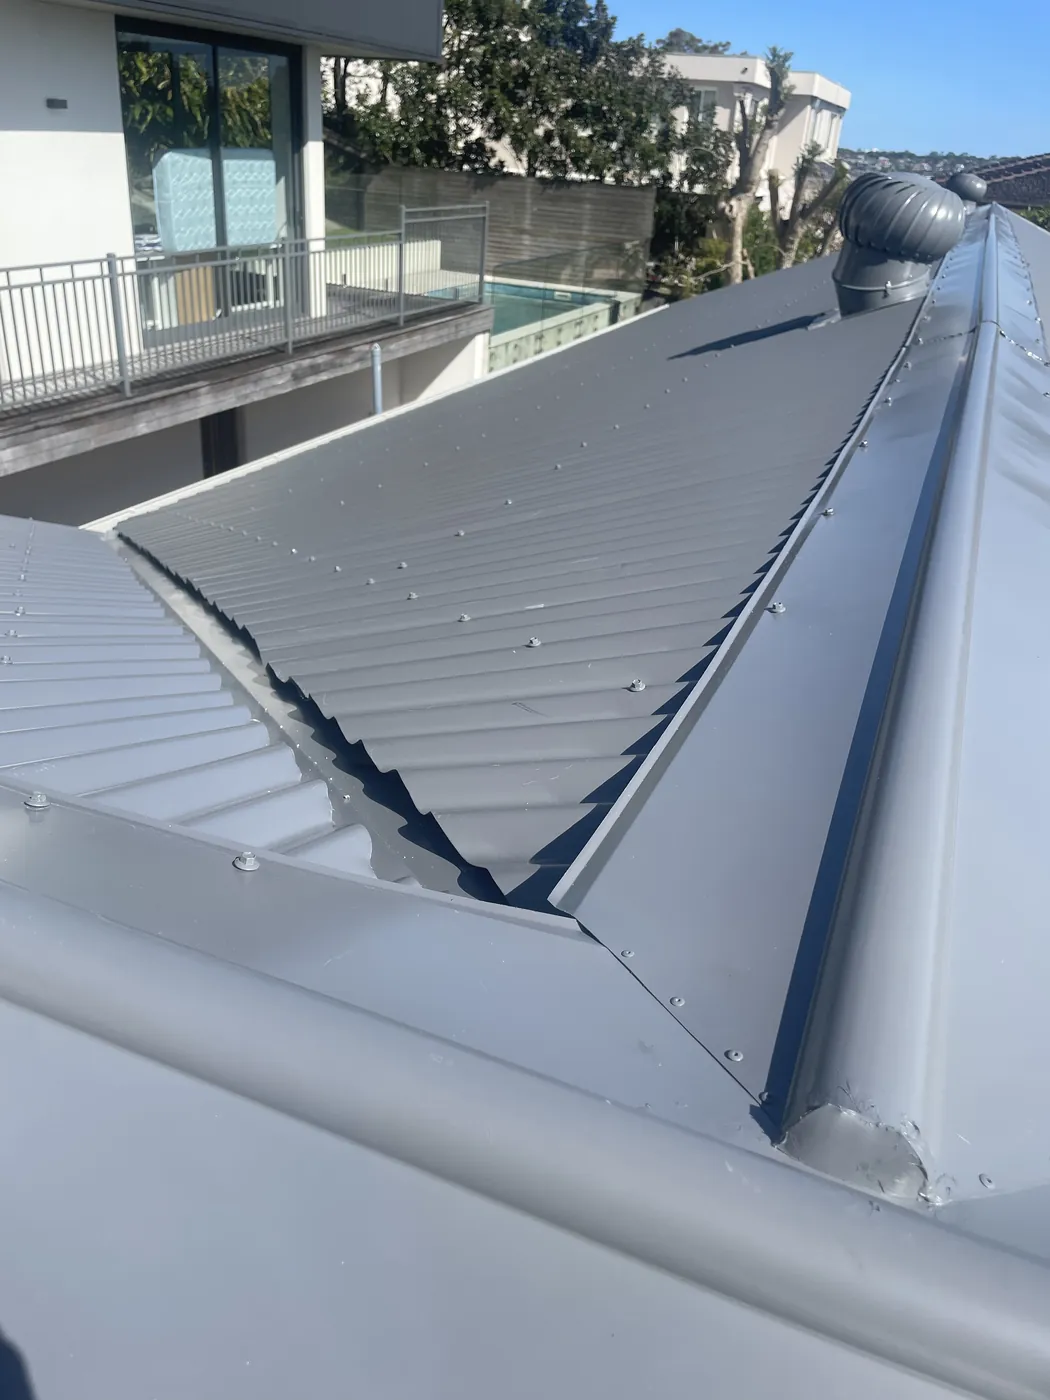
On a new roof there is no old roof to compare against, so the quality of the work shows in the detail rather than the improvement.
The things to look at are the same on every job: the ridge line straight, the sheet ends cut cleanly and turned where they should be, the valleys sitting flat, the flashings formed rather than caulked, and the gutter running to its outlets.
It is also worth asking for the roof to be left clean. Swarf from cutting steel rusts wherever it lands, including on a brand new sheet, and it is far easier to sweep off on the day than to explain later.
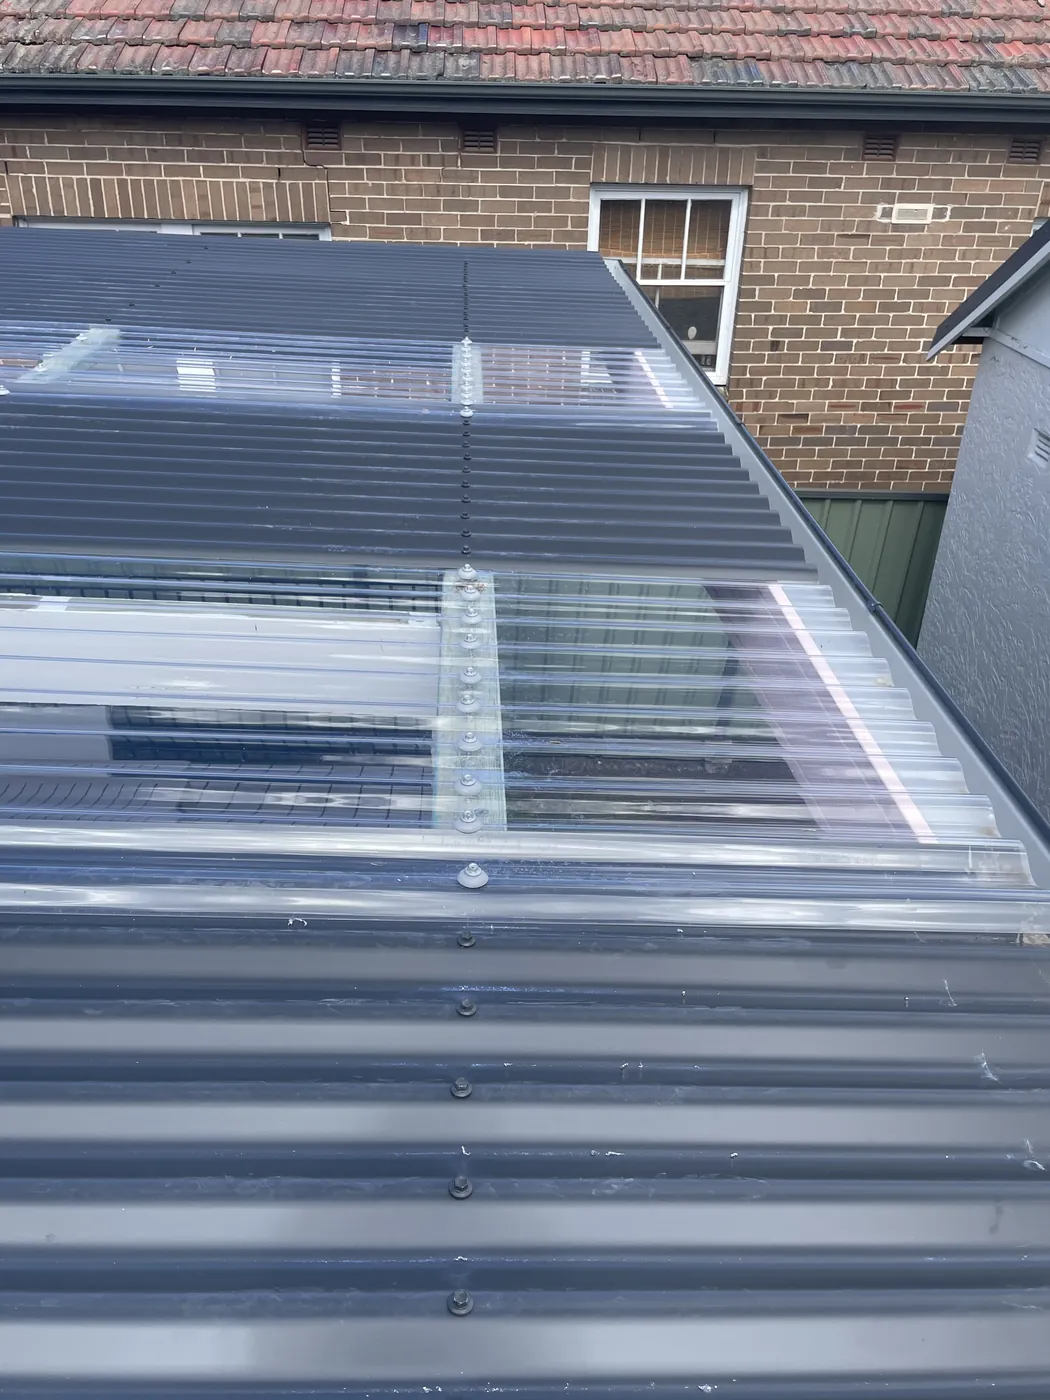
Want this priced for your roof rather than in general?
Everything that comes through the roof, and how it gets flashed
Each penetration is a hole in a waterproof surface, and each needs a method suited to the profile and the pitch.
It is far better to know what is coming before the sheet is laid than to cut into a finished roof for it later.
| Penetration | Approach | What goes wrong when it is rushed |
|---|---|---|
| Flue or vent pipe | Purpose made boot flashing, dressed to the profile | Sealant used instead of a boot. It lasts a few years and then leaks. |
| Skylight | Manufacturer flashing kit matched to the profile | A kit for a different profile, packed out with sealant to fit. |
| Whirlybird or roof vent | Formed base flashing over the rib | Fixed through the pan, putting a hole where the water runs. |
| Air conditioning penetration | Flashed and sealed at the sheet, supported clear of the roof | Pipework laid on the sheet, wearing through the coating over time. |
| Solar mounting | Fixed to the rib with compatible fasteners | Mounted through the pan, or with fasteners that corrode against the sheet. |
| Wall abutment | Formed apron and counterflashing into the wall | Sealant beaded along the wall line. It is the most common leak on an extension. |
Box gutters and internal drainage
Contemporary designs frequently use a box gutter, set into the roof rather than hung from its edge, often between roof planes or behind a parapet.
They look clean and they are unforgiving. An eaves gutter that overflows makes a mess outside the house. A box gutter that overflows discharges inside the building line, which is water in the ceiling.
If a design has one, three things need confirming: adequate fall, a properly sized sump and outlet, and an overflow that discharges somewhere visible. Access for cleaning is the fourth, and it is the one most often forgotten.
Ask where the overflow goes
A box gutter overflow that discharges where nobody can see it is a leak you find out about through the ceiling. It should discharge somewhere obvious, so a blockage announces itself as a nuisance rather than as damage.
Working alongside the other trades
On a new build the roof sits between the frame and everything internal, which makes it a scheduling item as much as a construction one.
| Stage | What we need | What waits on us |
|---|---|---|
| Before we start | Frame complete, square and signed off. Penetration positions known. | Nothing internal proceeds until the building is closed in. |
| During | Clear access for material and a place for the truck. | Plumbing and electrical roof penetrations coordinate with the sheet. |
| At completion | Gutters and downpipes connected to stormwater. | Internal linings, insulation and fitout. |
Low pitch roofs and what they rule out
Contemporary designs frequently run a low pitch, and pitch is the constraint that decides which profiles are possible on any roof.
Every metal profile has a minimum pitch published by the manufacturer, below which it will not shed water reliably and the warranty does not apply. Corrugated needs the most, trapezoidal ribbed profiles handle less, and concealed fix goes lowest of the common options.
This is a check made before quoting, not after. On a low pitch design it can mean the profile you wanted is not available to you, and that is far better learned at the drawing stage than on the day the sheet arrives.
Common questions
New roofs: common questions
Do you work for builders?
Yes. New roofs on extensions, rebuilds and new builds are a normal part of the work, and crew can be scaled up for larger jobs.
Can you match my existing roof on an extension?
Sometimes. Profiles are usually still available, but an existing roof that has weathered for twenty years will not match a new sheet exactly, so it is worth deciding whether both are being done together.
Do you install skylights and roof vents?
We flash penetrations as part of the roof. It is much better to plan them before the sheet goes down than to cut into a completed roof later.
What size jobs are worth quoting?
Anything up to around a thousand square metres, and there is no lower cut-off. Smaller jobs are worth asking about, and the crew scales for the larger end.
Do you work directly for homeowners on an extension?
Yes. Extensions come to us both ways, through a builder and directly from the owner, and the roof work is the same either way.
How much notice do you need?
It depends on what is already booked. The more useful thing on a new build is being told when the frame will genuinely be ready, because a roof booked against an optimistic date helps nobody.
Can you roof a shed, garage or carport?
Yes, and it is normal work. The part that needs care is where the structure meets the house, because that junction is exactly as unforgiving as it is on the house itself.
What if my extension roof has to be a lower pitch than the house?
Common, and it is a profile question. Metal profiles have different minimum pitches, so a low pitch section usually just means selecting a profile rated for it.
Who is responsible if the new roof leaks where it meets the old one?
Whoever formed that flashing. It is one of the strongest arguments for having one trade do the roof and the guttering rather than splitting the work.
Do you install skylights and roof vents on a new roof?
We flash penetrations as part of the roof. Deciding where they go before the sheet is laid is considerably better than cutting into a finished roof afterwards.
Do you roof sheds and farm buildings?
Yes, subject to it being worth the trip. Wind exposure on an open block makes fixing spacing matter more, and the flashing where the structure meets anything else is the part to get right.
Other services
The rest of what we do

Full re-roof
We take the old roof off and put a new metal one on. While it is open we check the timber underneath and replace anything that has rotted.

COLORBOND
COLORBOND steel in the colour and profile you choose, laid the way the manufacturer says it has to be.

Guttering
New gutters, downpipes and fascia, either with a new roof or on their own.
Next step
Get your roof measured properly
On the roof where we can get to it, off satellite imagery where access is awkward. You get a figure for your roof, not a rate applied to a guess.